Wind Mitigation Inspections

Wind Mitigation Inspection

Wind mitigation inspections document construction features that may reduce wind damage and may support insurance credits. We use the latest revision of the OIR 1802 form.

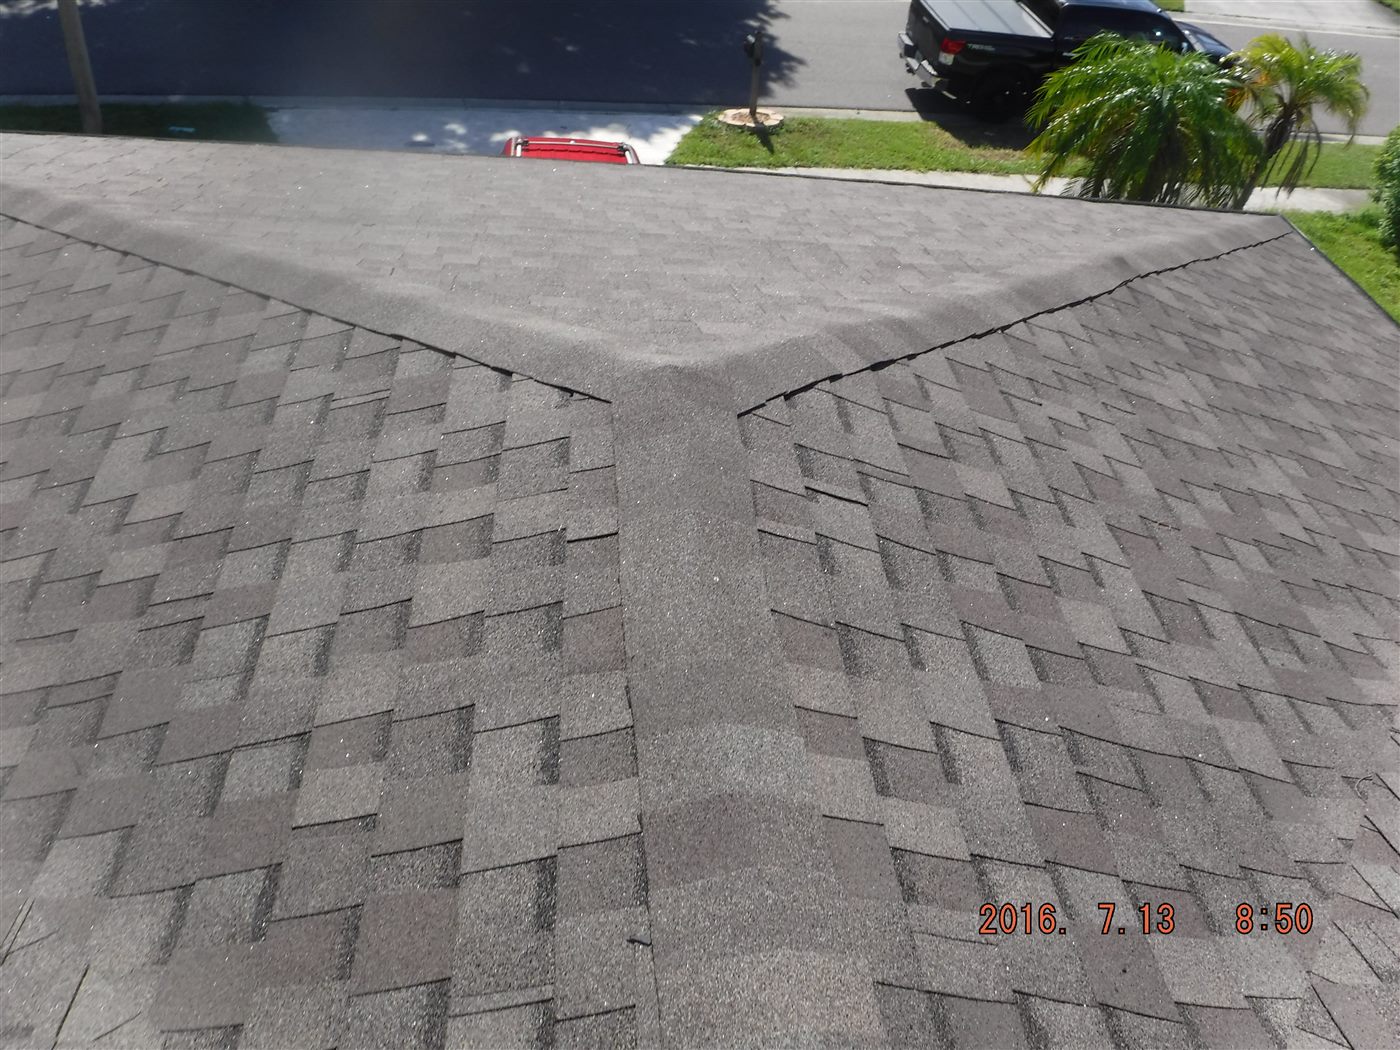
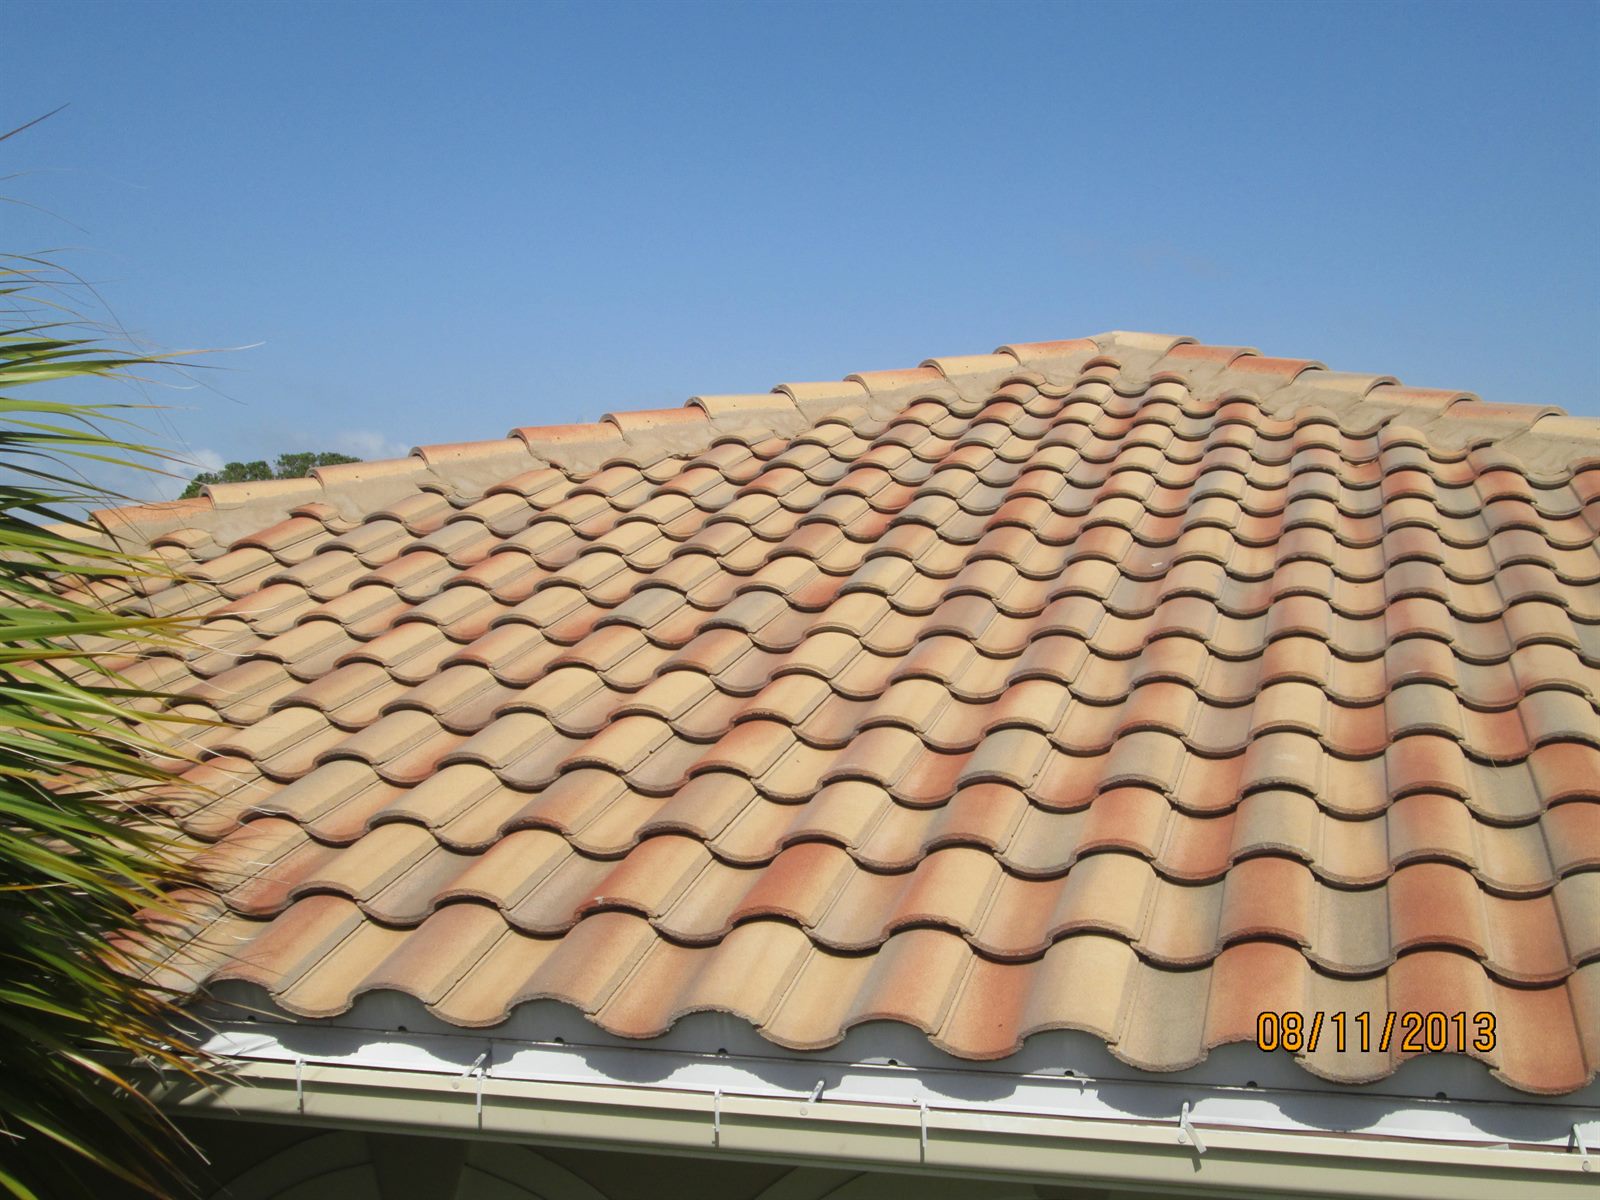
Hipped roof feature documented for wind mitigation
OIR 1802 focusRoof shape, deck attachment, openings, connectors

How wind mitigation came to matter in Florida

Florida's wind mitigation program grew out of repeated hurricane losses, building-code reform, and insurance-market pressure. Hurricane Andrew in 1992 exposed how vulnerable many structures were to extreme wind. The active 2004 and 2005 hurricane seasons reinforced the need for consistent documentation of features that help a home resist wind damage.

The OIR 1802 form became the standardized way to document those features so carriers could evaluate wind credits with greater consistency.
What gets reviewed

The inspection looks for visible and documentable features that can affect wind performance and insurance review.

  • Roof covering and permit information where available.
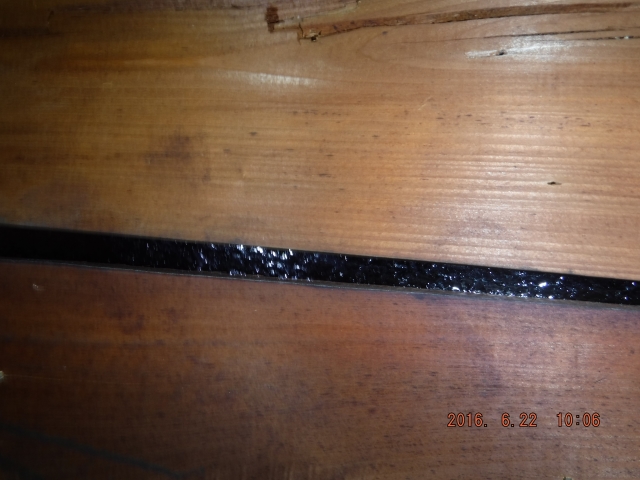
  • Roof deck attachment and secondary water resistance indicators.
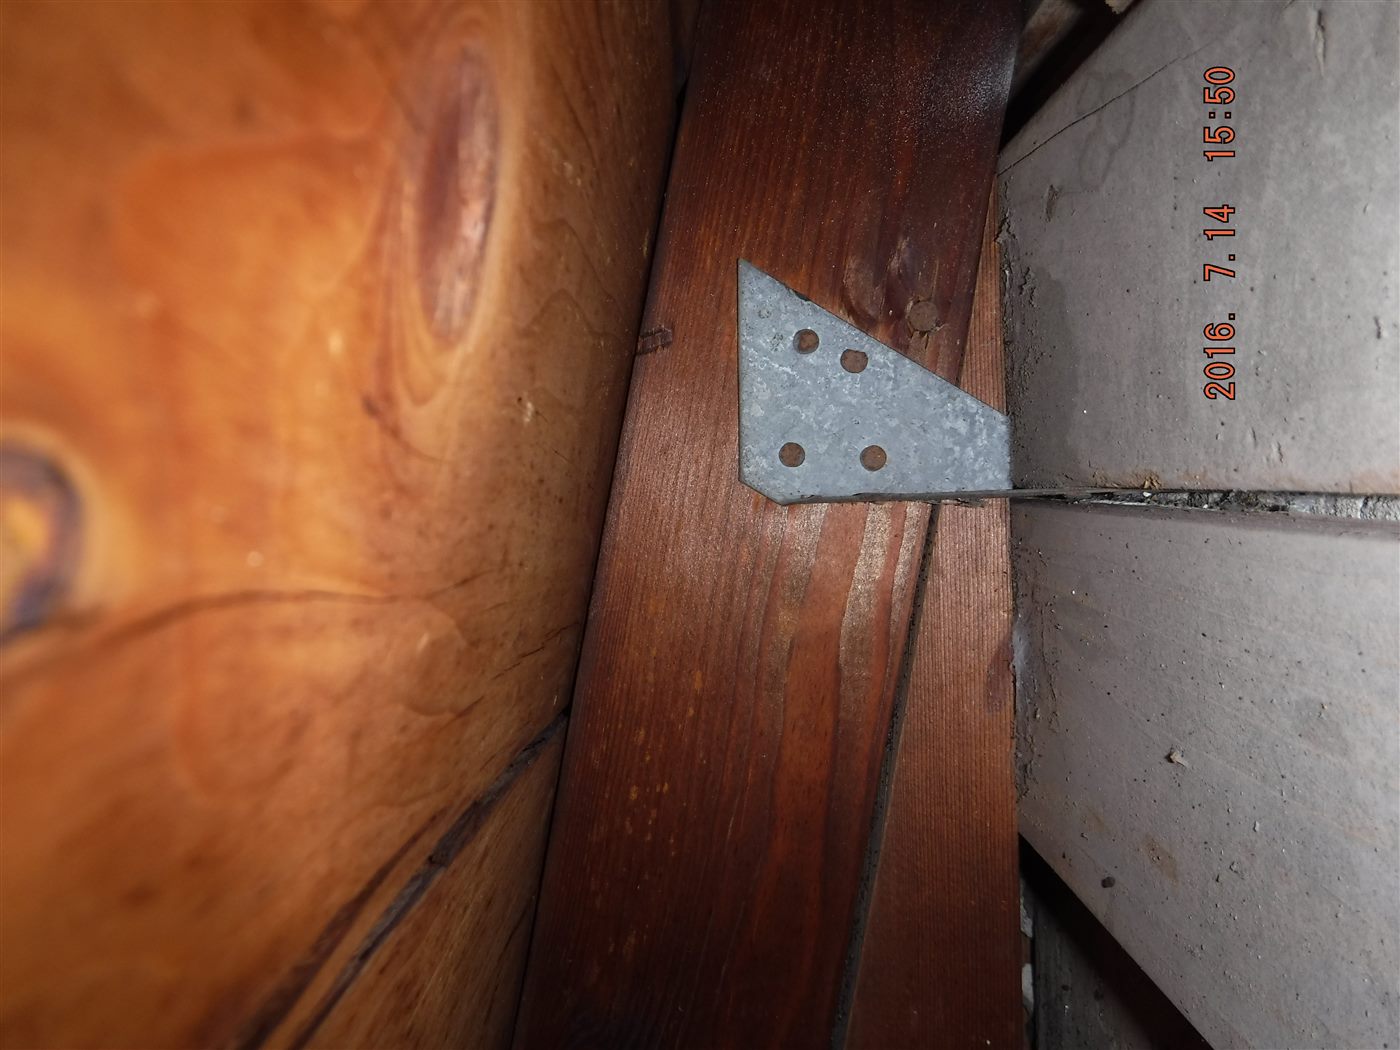
  • Roof-to-wall connection documentation when accessible.
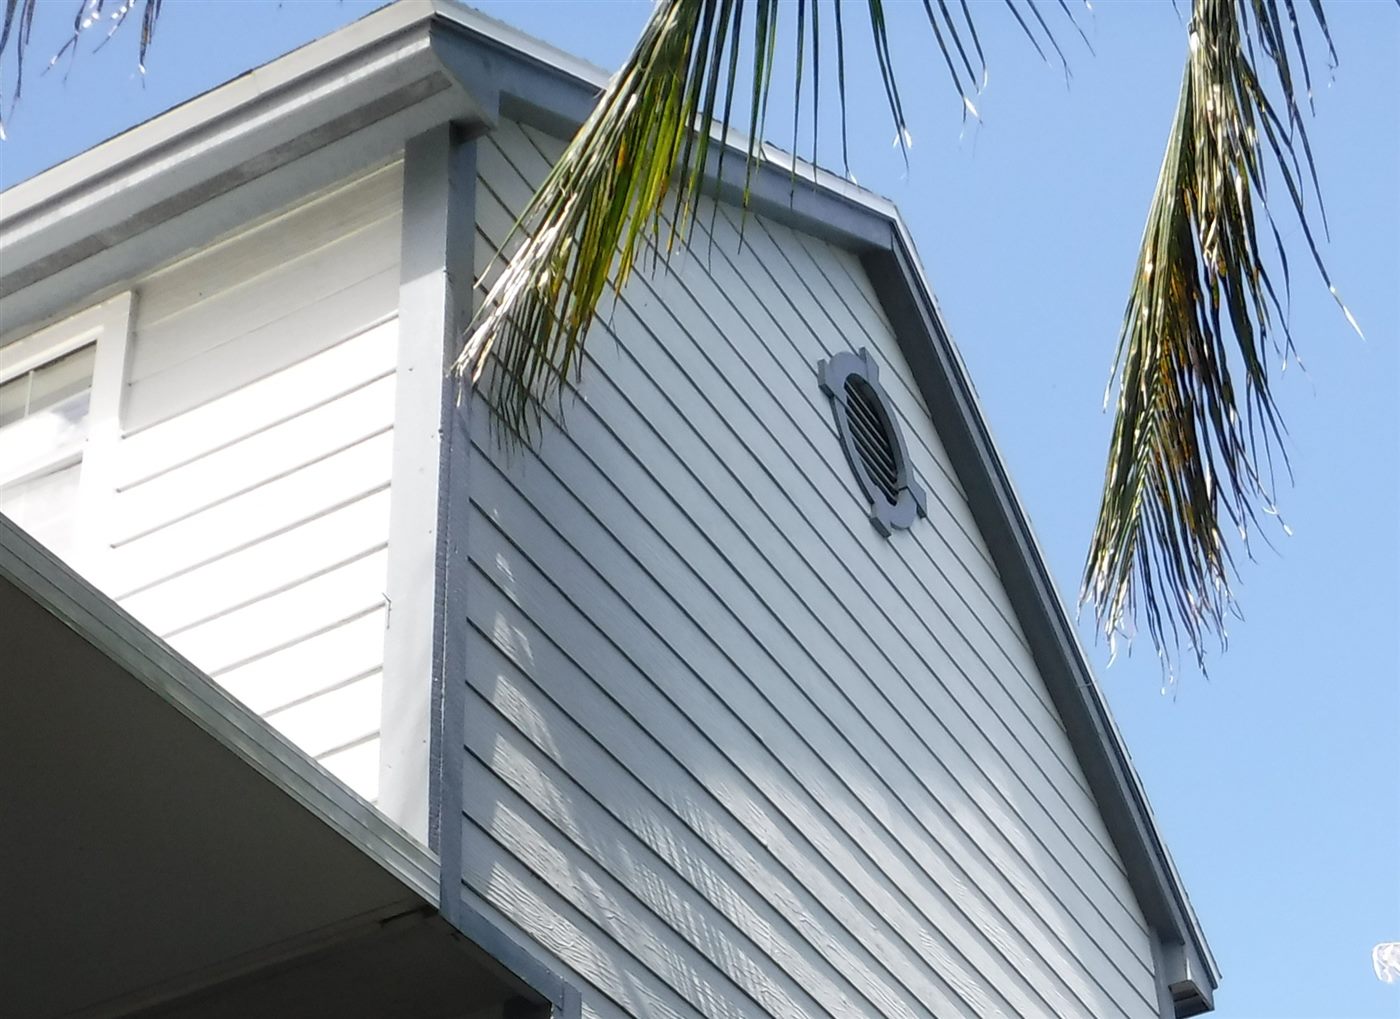
  • Roof shape, such as hip, gable, or other configurations.
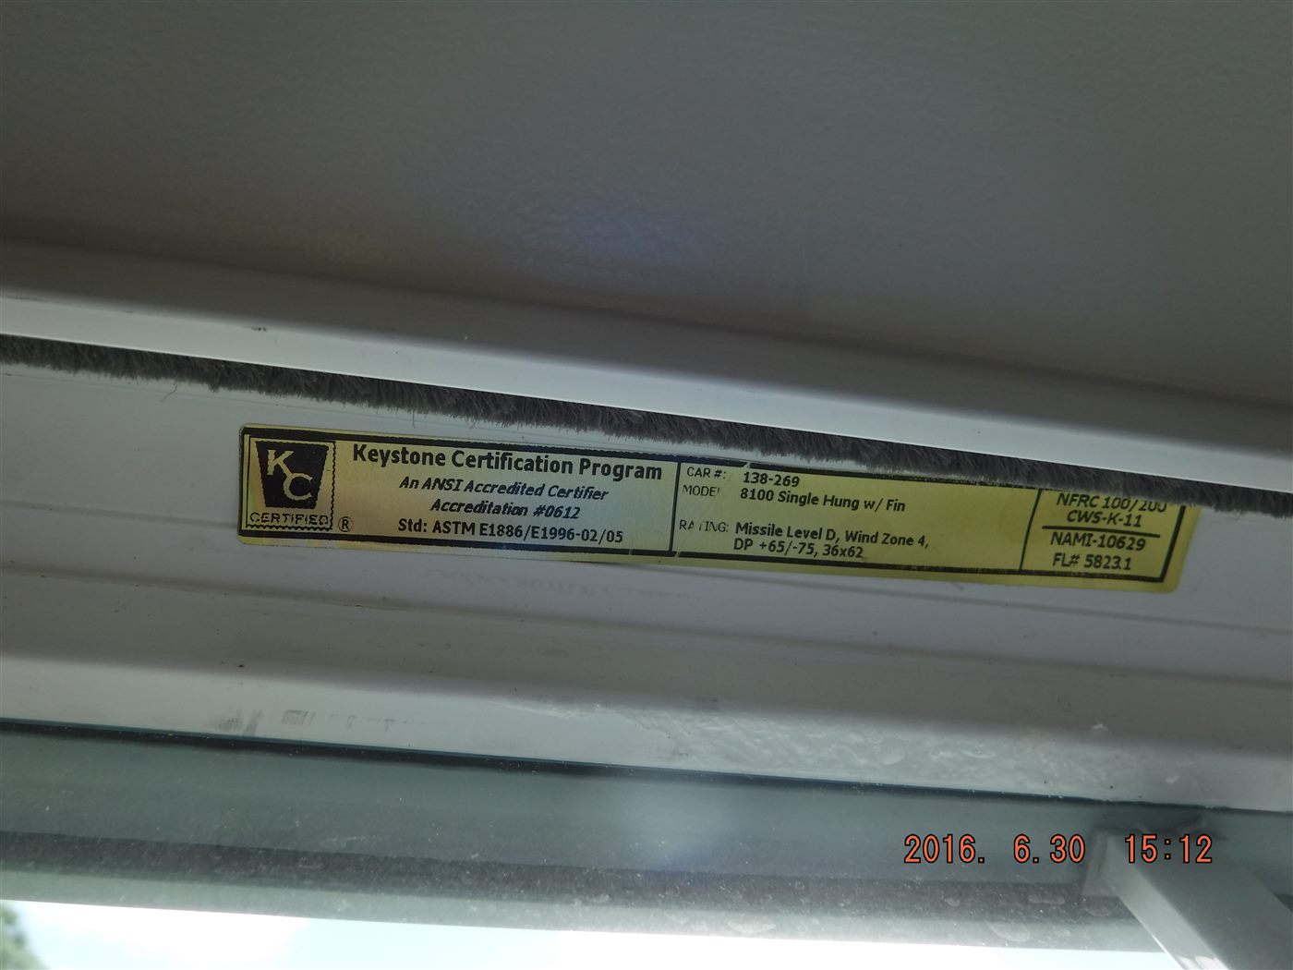
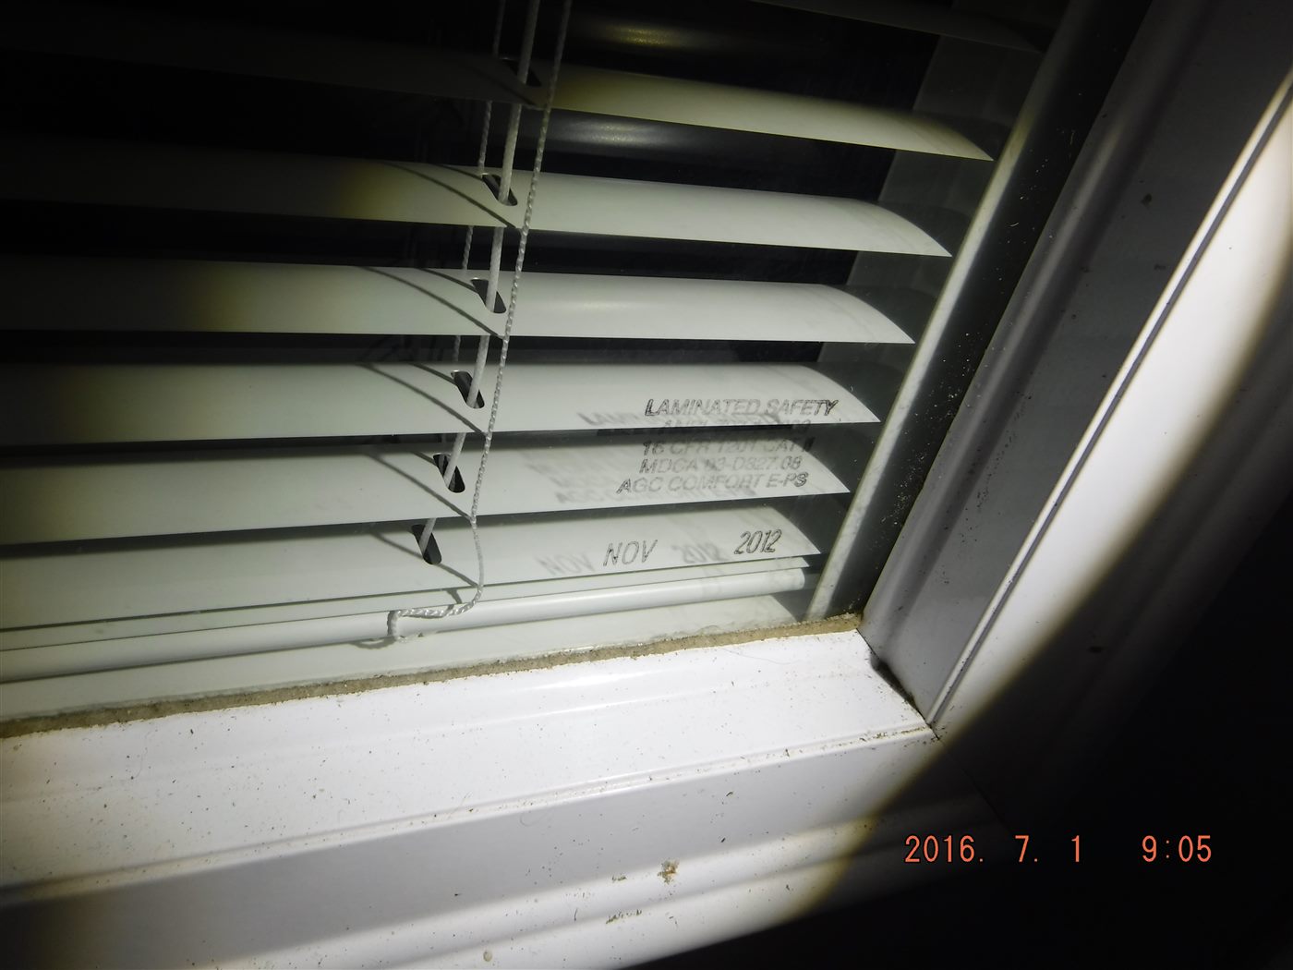
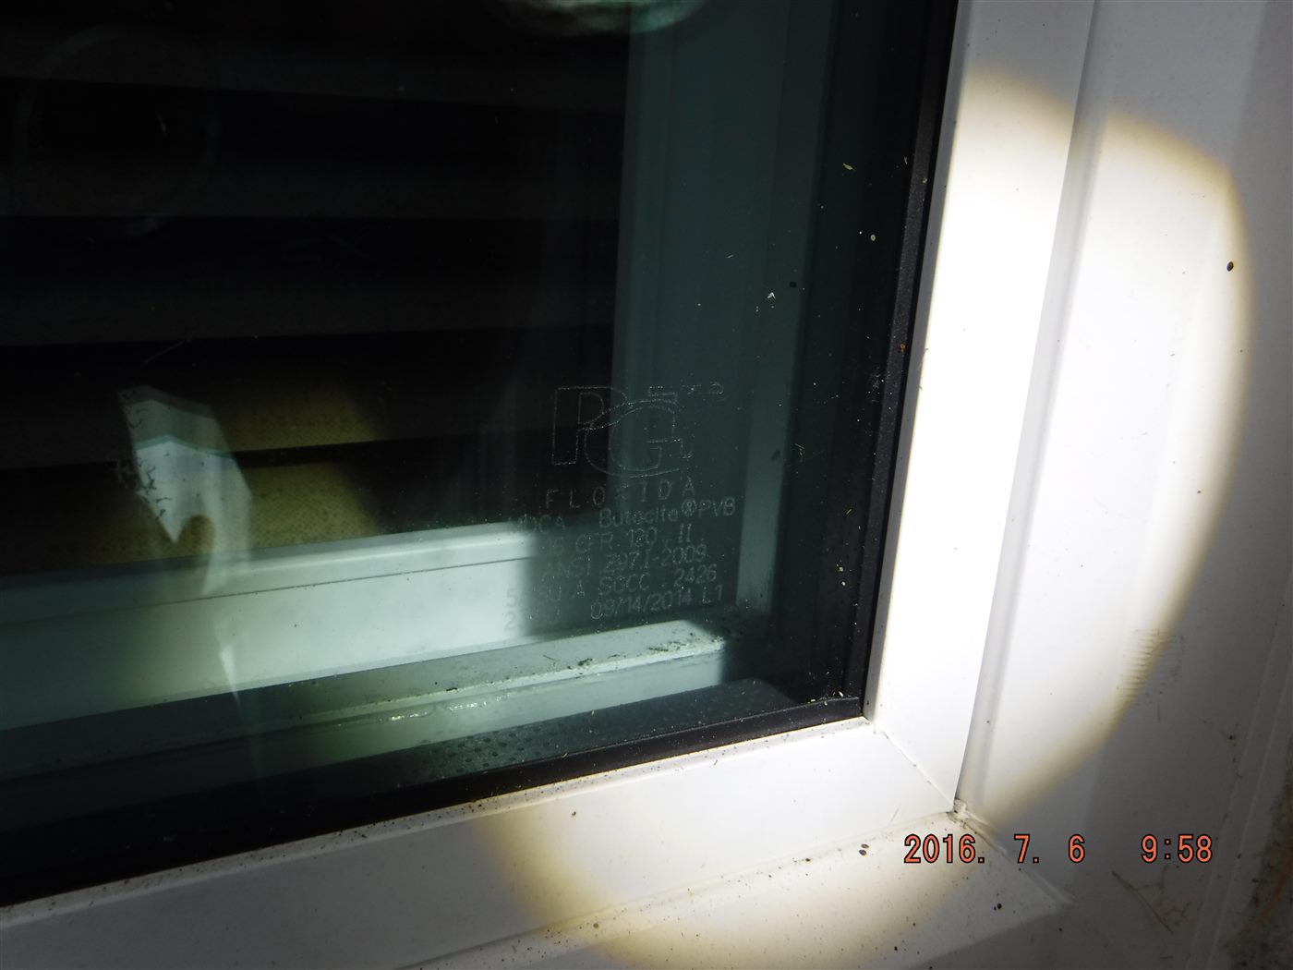
  • Opening protection for windows, glazed openings, and doors.
Wind mitigation roof and opening detail photo

For agents and insureds

The value is in documentation that stands up to review.

A wind mitigation inspection can help an insured identify whether qualifying features are present and can help an agent submit cleaner documentation to the carrier. The inspection does not create credits by itself; it documents the features the carrier evaluates.

  • Latest OIR 1802 form revision used for reporting.
  • Clear photos tied to the features being reported.
  • Adjuster-informed understanding of what reviewers look for.

Wind mitigation photo documentation

The OIR-B1-1802 features.

For The Standard Residential Wind Mitigation Inspection Utilizing The "OIR - B1 - 1802" Form, We Exercise The Same Due Professionalism, Accuracy, Timely Service & Quality of Service As We Do With Any Other Service We Provide.

Each Report Comes With A 24 Hour Turnaround Time From The Time Of The Inspection.

After The Inspection, The Inspector Will Conduct A Brief Yet Thorough Review of the Findings With the Insured to Provide More Peace of Mind.

Roof Cover

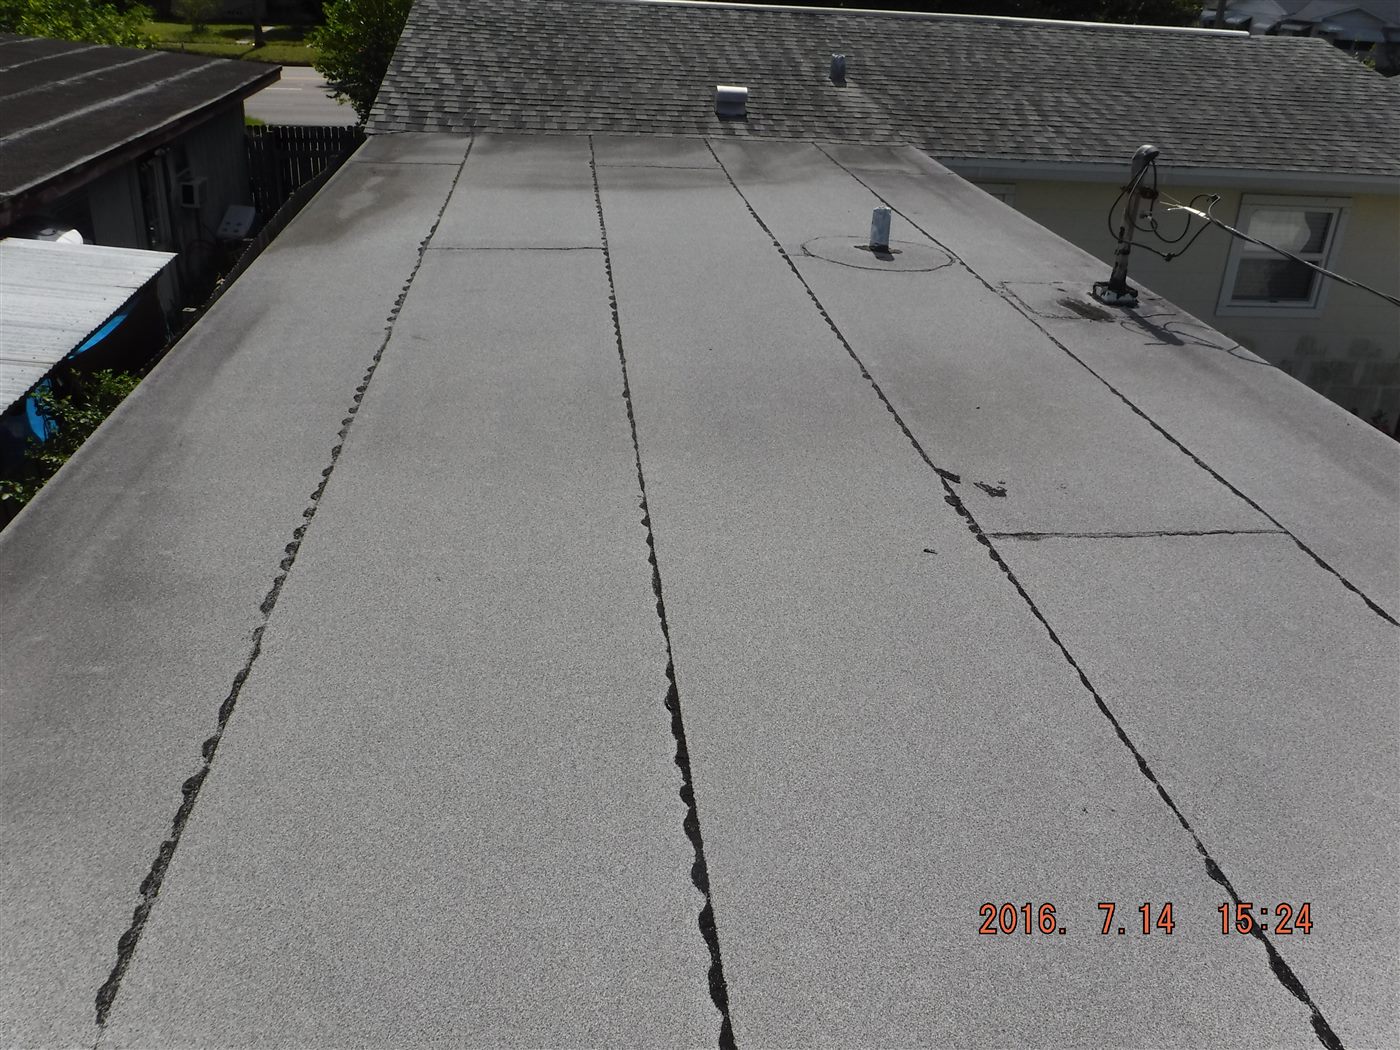
Tile roof covering photoHipped roof cover featureGable roof wall featureFlat roof cover feature

Roof Covering and Roof Geometry

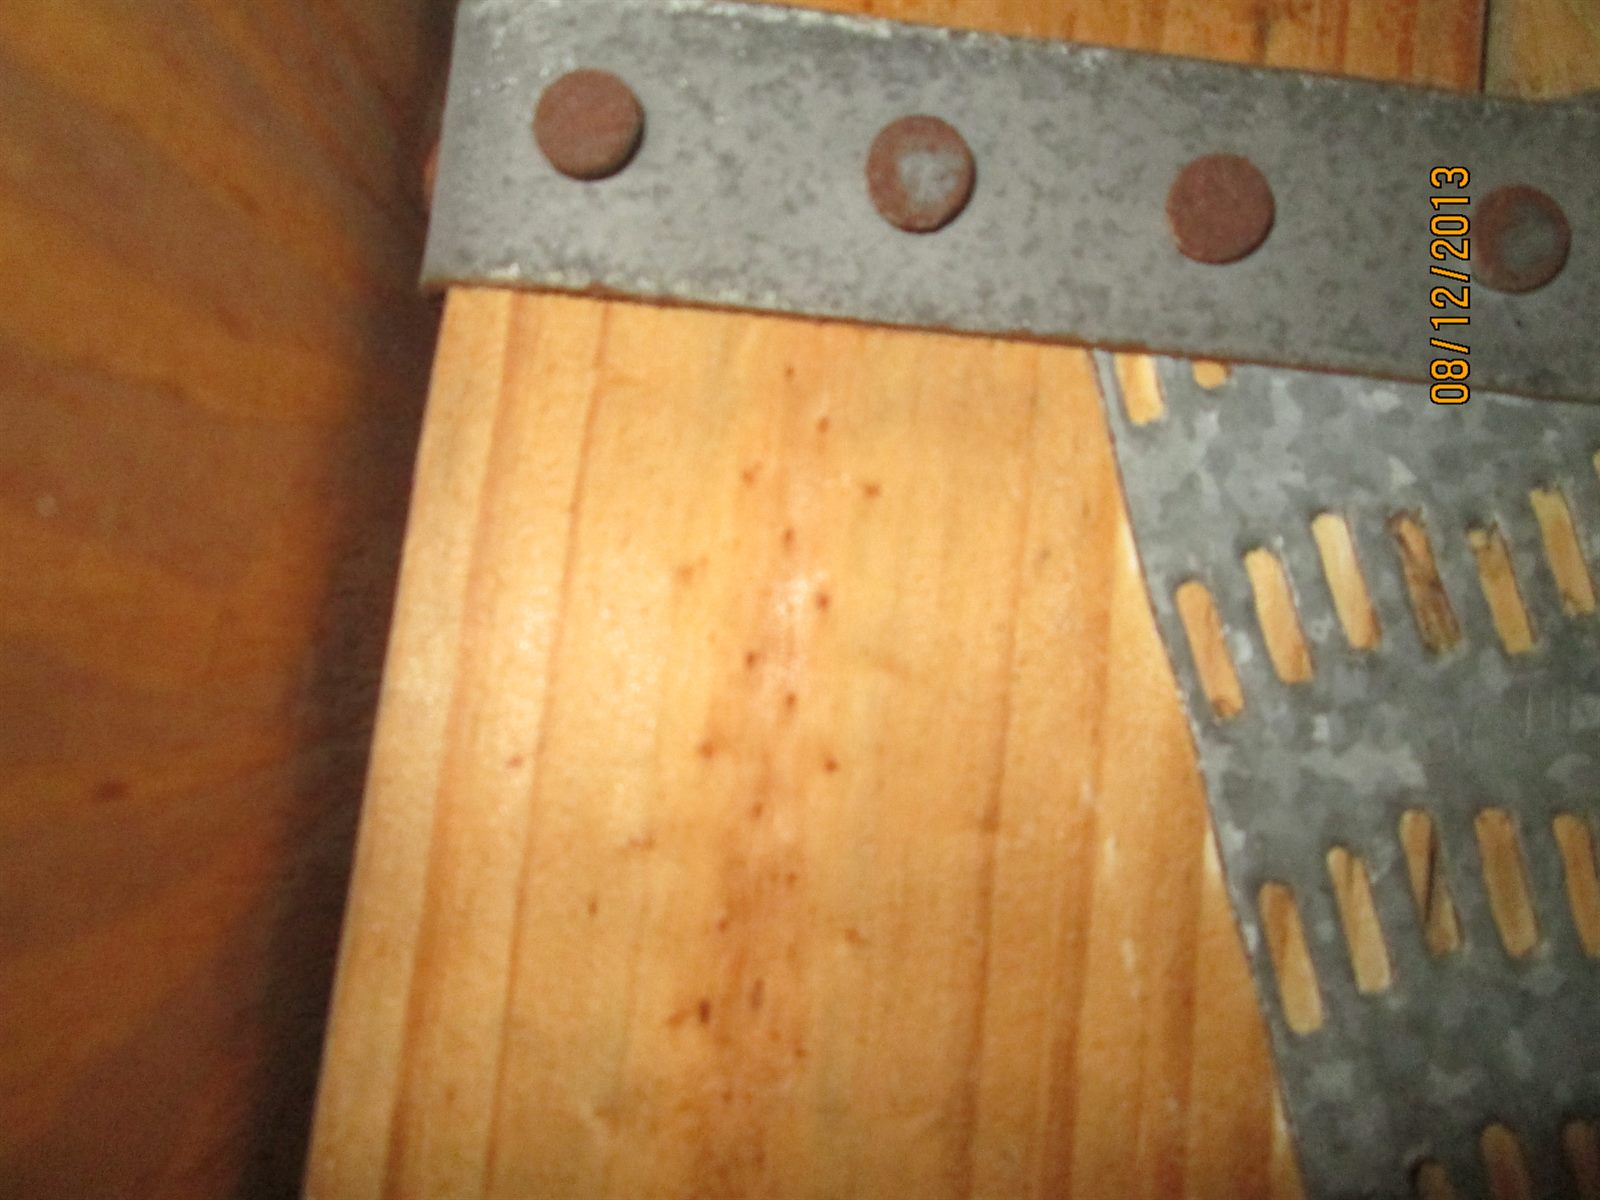
Roof to Wall Attachments

Roof to wall hurricane clipRoof to wall single wrapRoof to wall connector detail

Connector photos such as hurricane clips and single wraps.

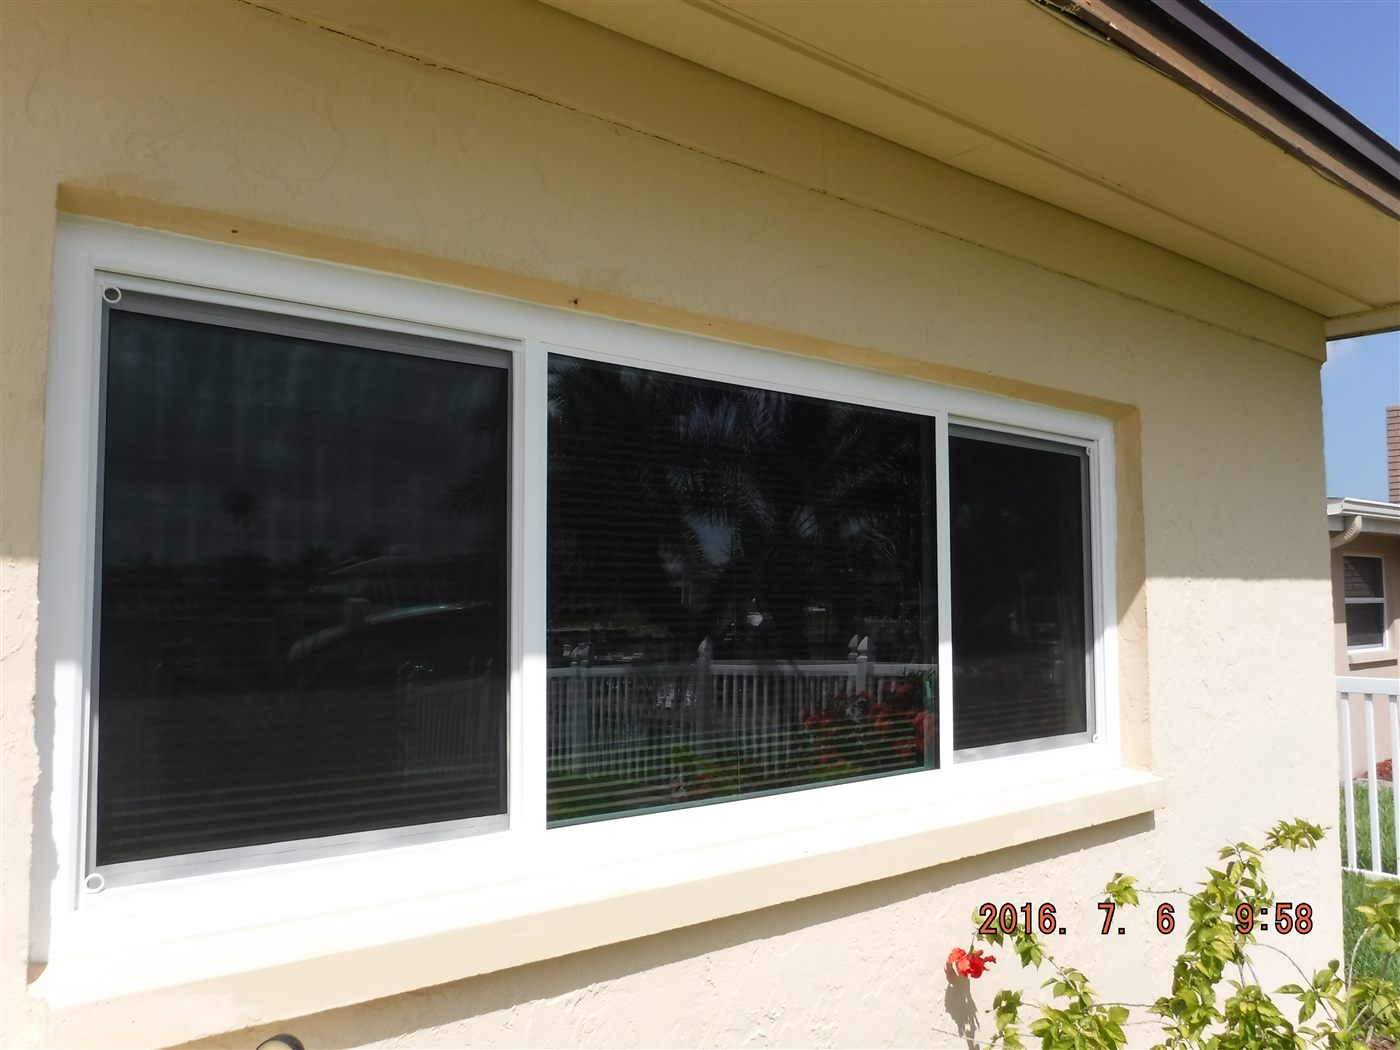
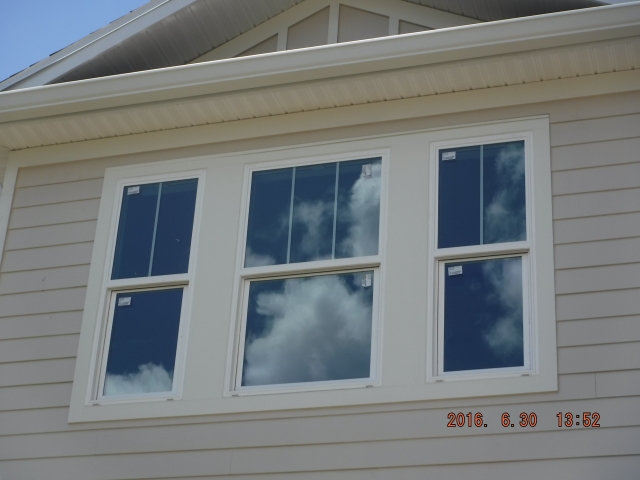
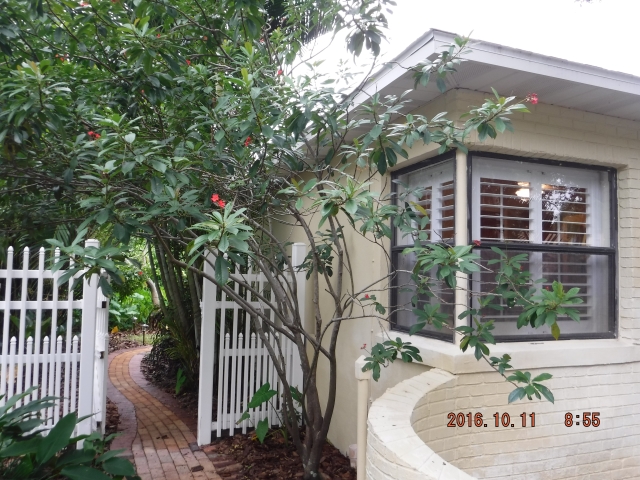
Openings

Exterior opening photoWindow opening labelsWindow opening photo

Depictions of windows, doors, and other glazed openings.

Impact Ratings

Impact rating labelImpact rating label close-upImpact rating label

Visible product labels and markings used to document impact ratings when present.

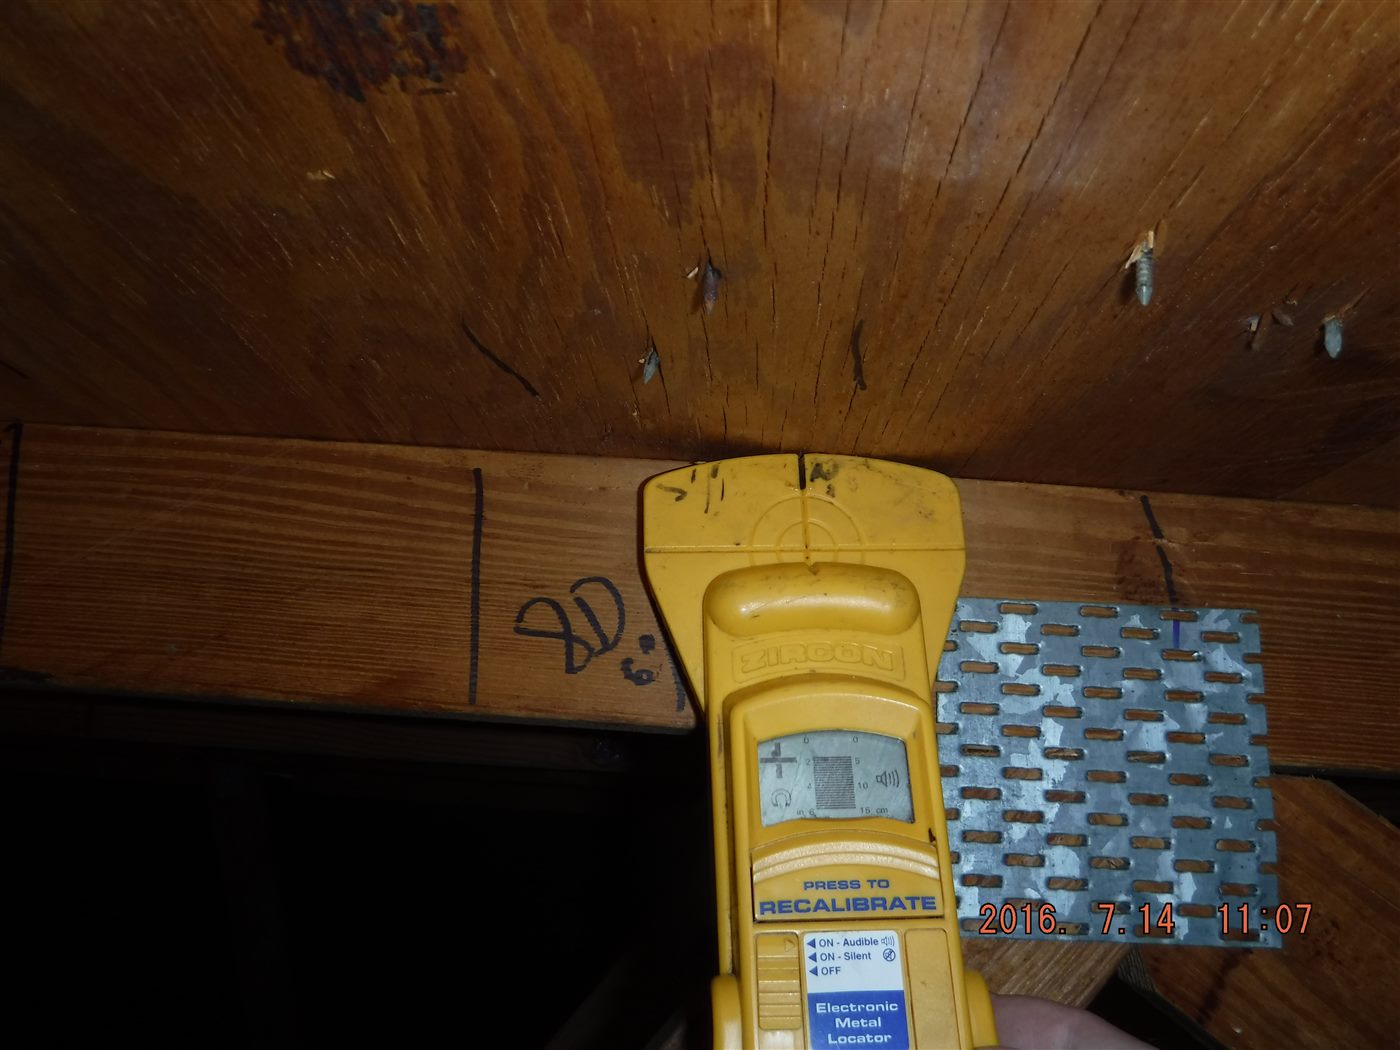
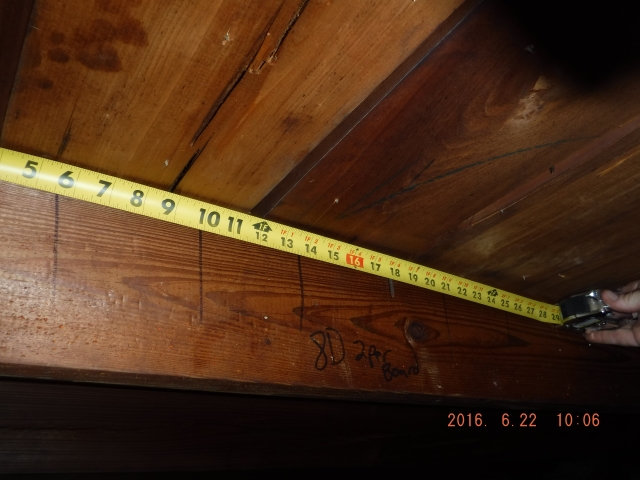
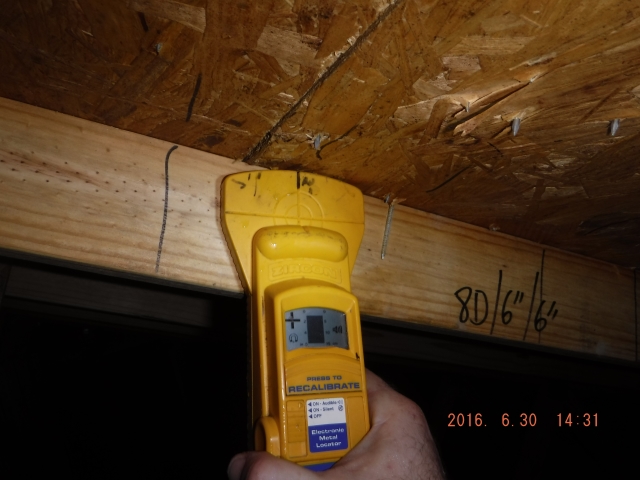
Roof Sheathing and Deck Nailing

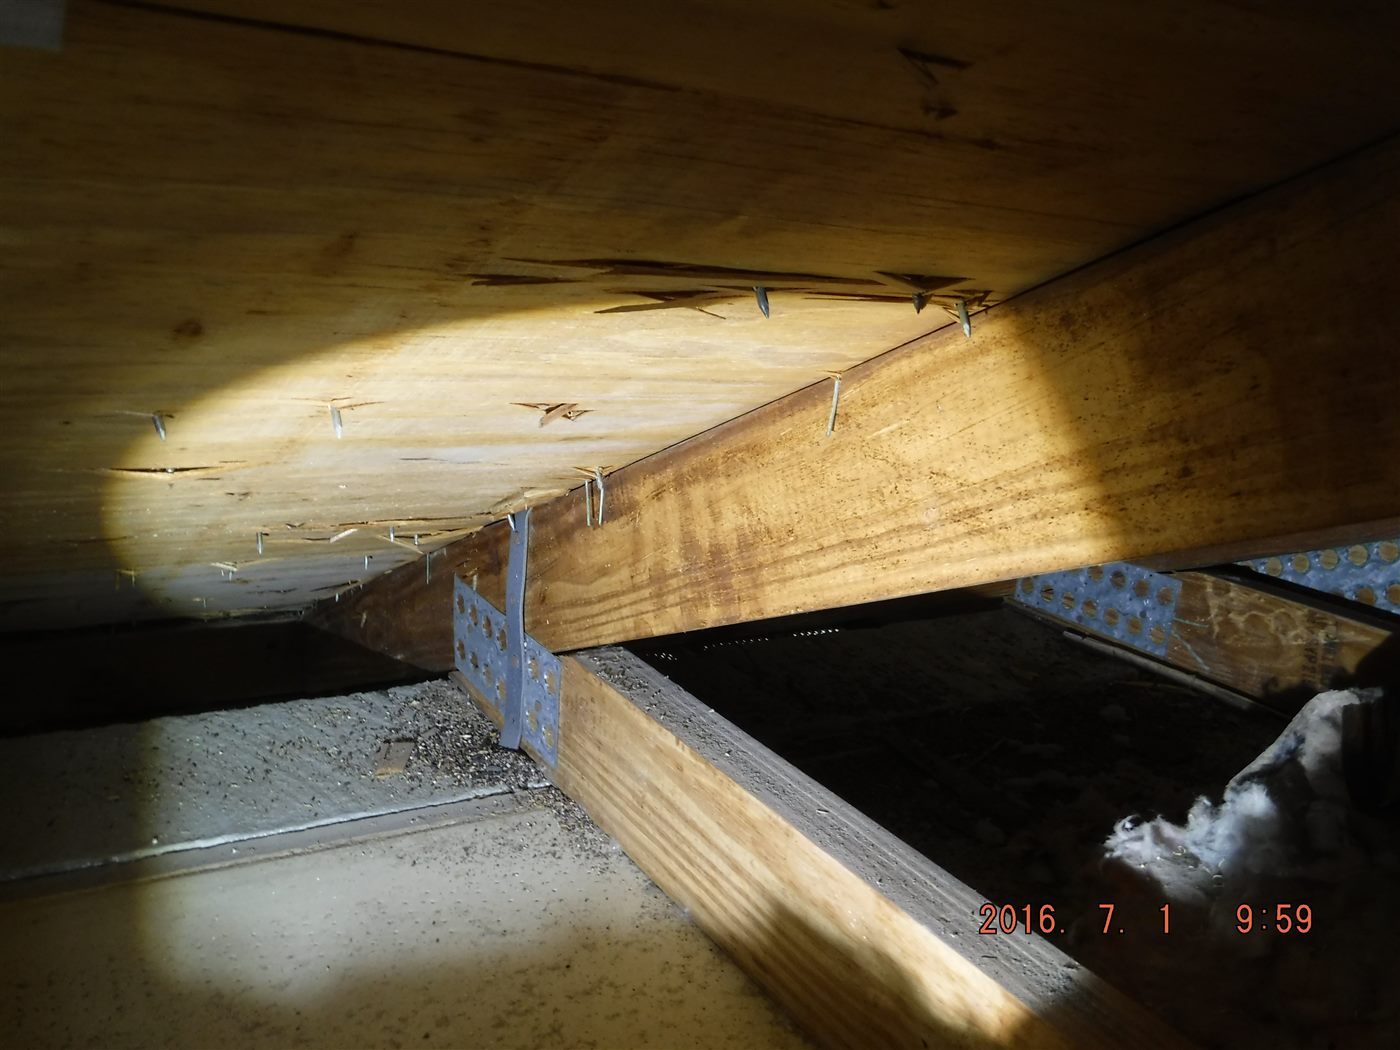
Roof sheathing nailing verifiedRoof deck nailing measurementRoof sheathing and deck nailing verification photo

Photo depictions of roof deck material, nailing, nail spacing and nail length.